4-Bedroom Private Villa
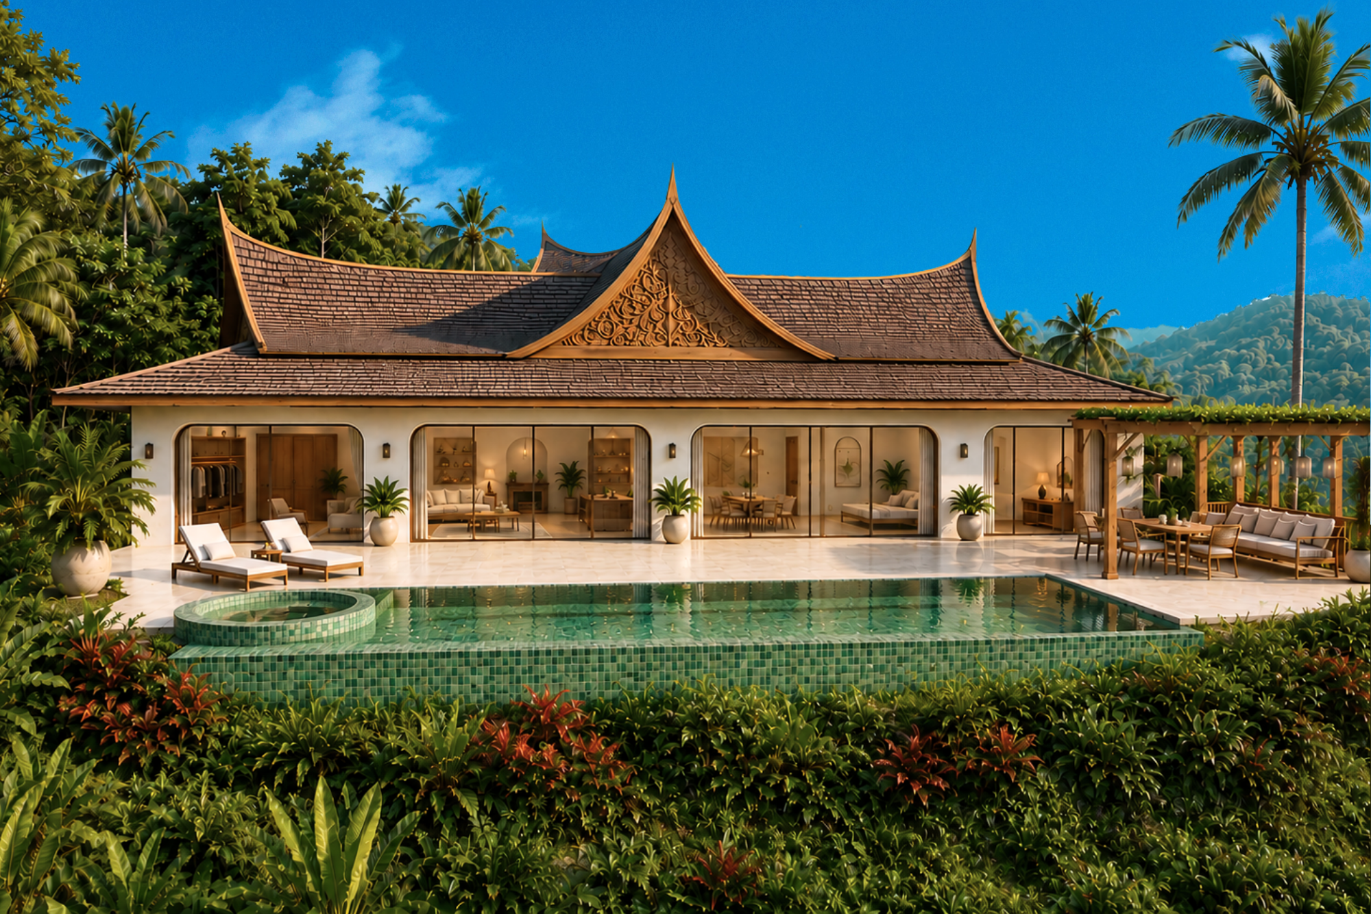
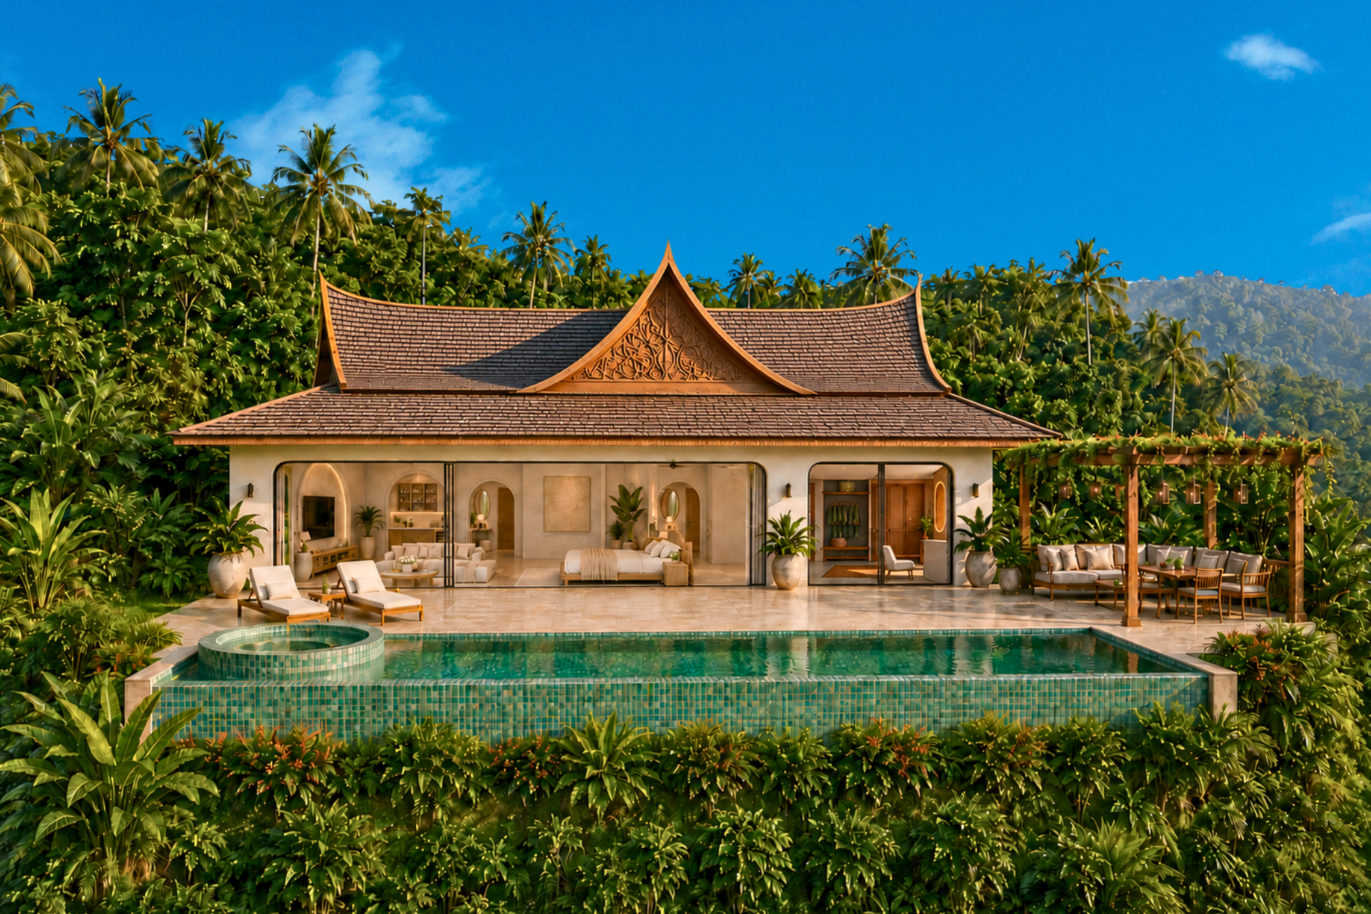
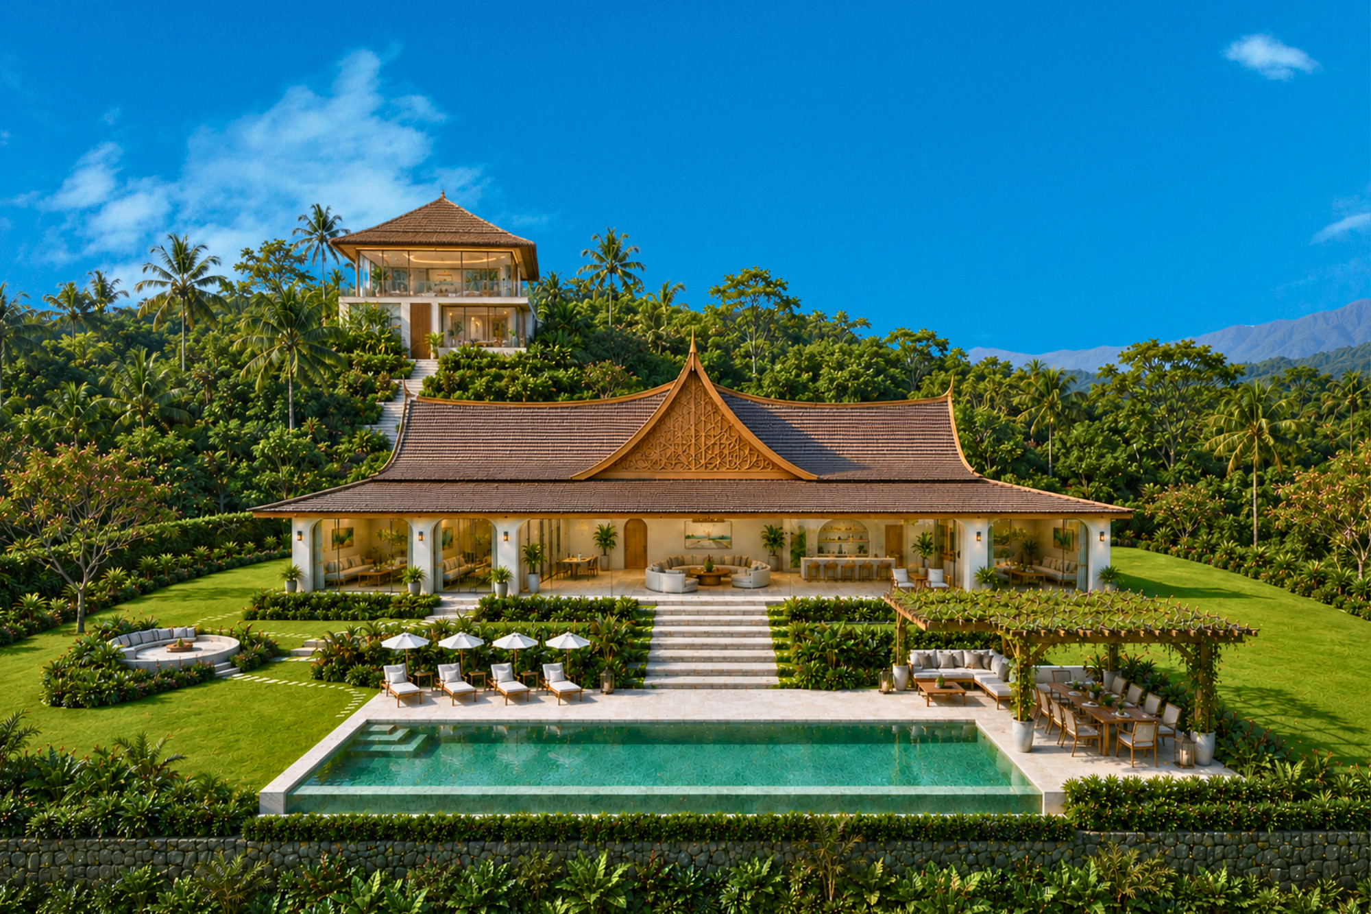
Set across 2,032 sqm of private space, the estate is arranged as a main living pavilion with a separately positioned master suite, allowing both shared and private areas to exist naturally within the property.
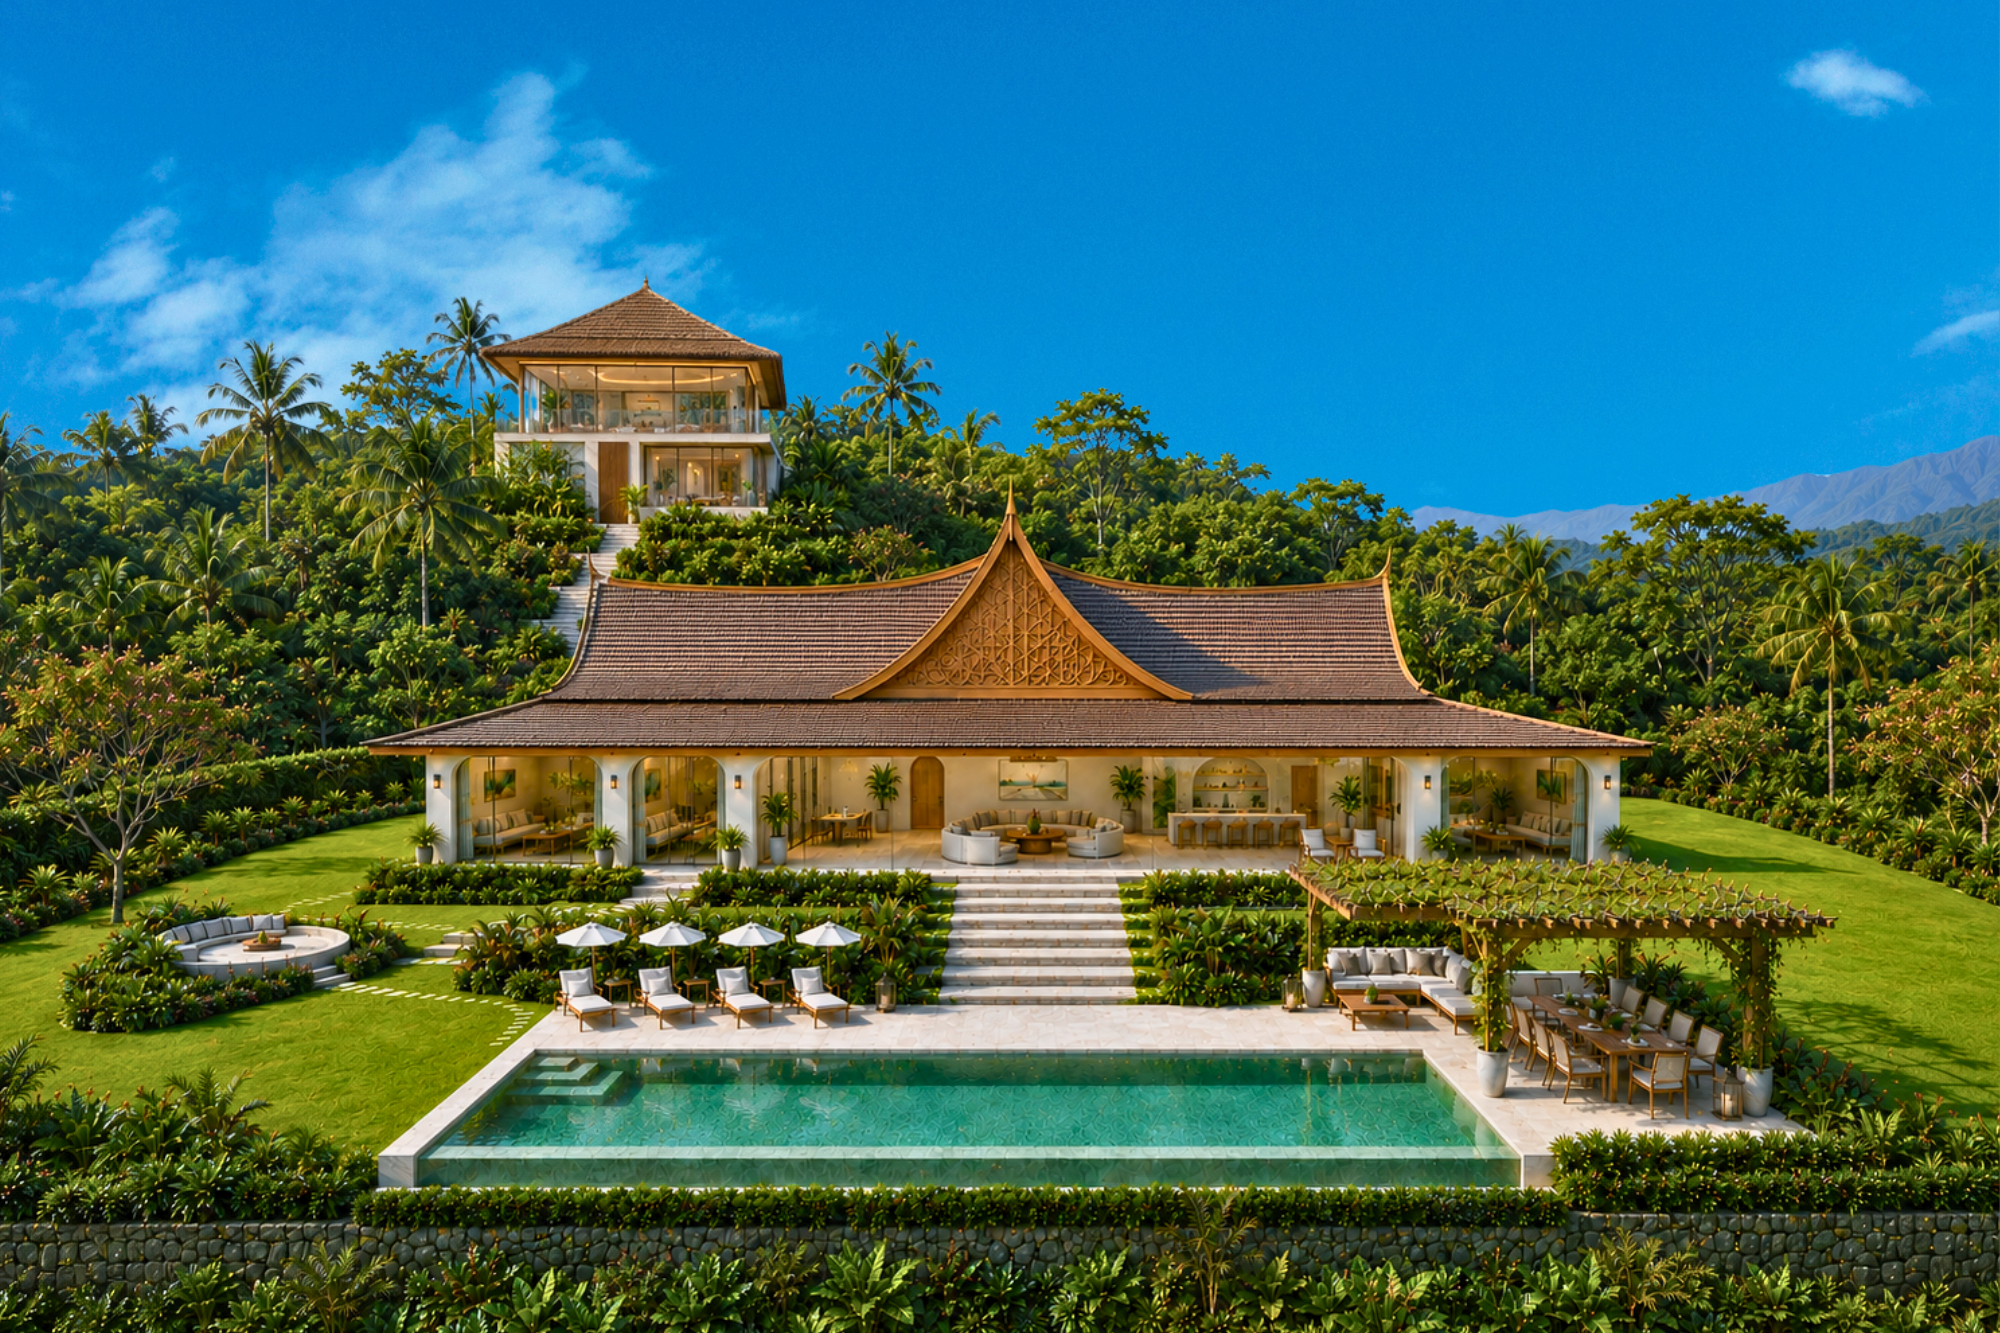
The central living space of the estate, bringing together three en-suite bedroom suites, expansive indoor living and dining areas, the in-villa kitchen, and direct access to the outdoor terraces, pool, and garden spaces.
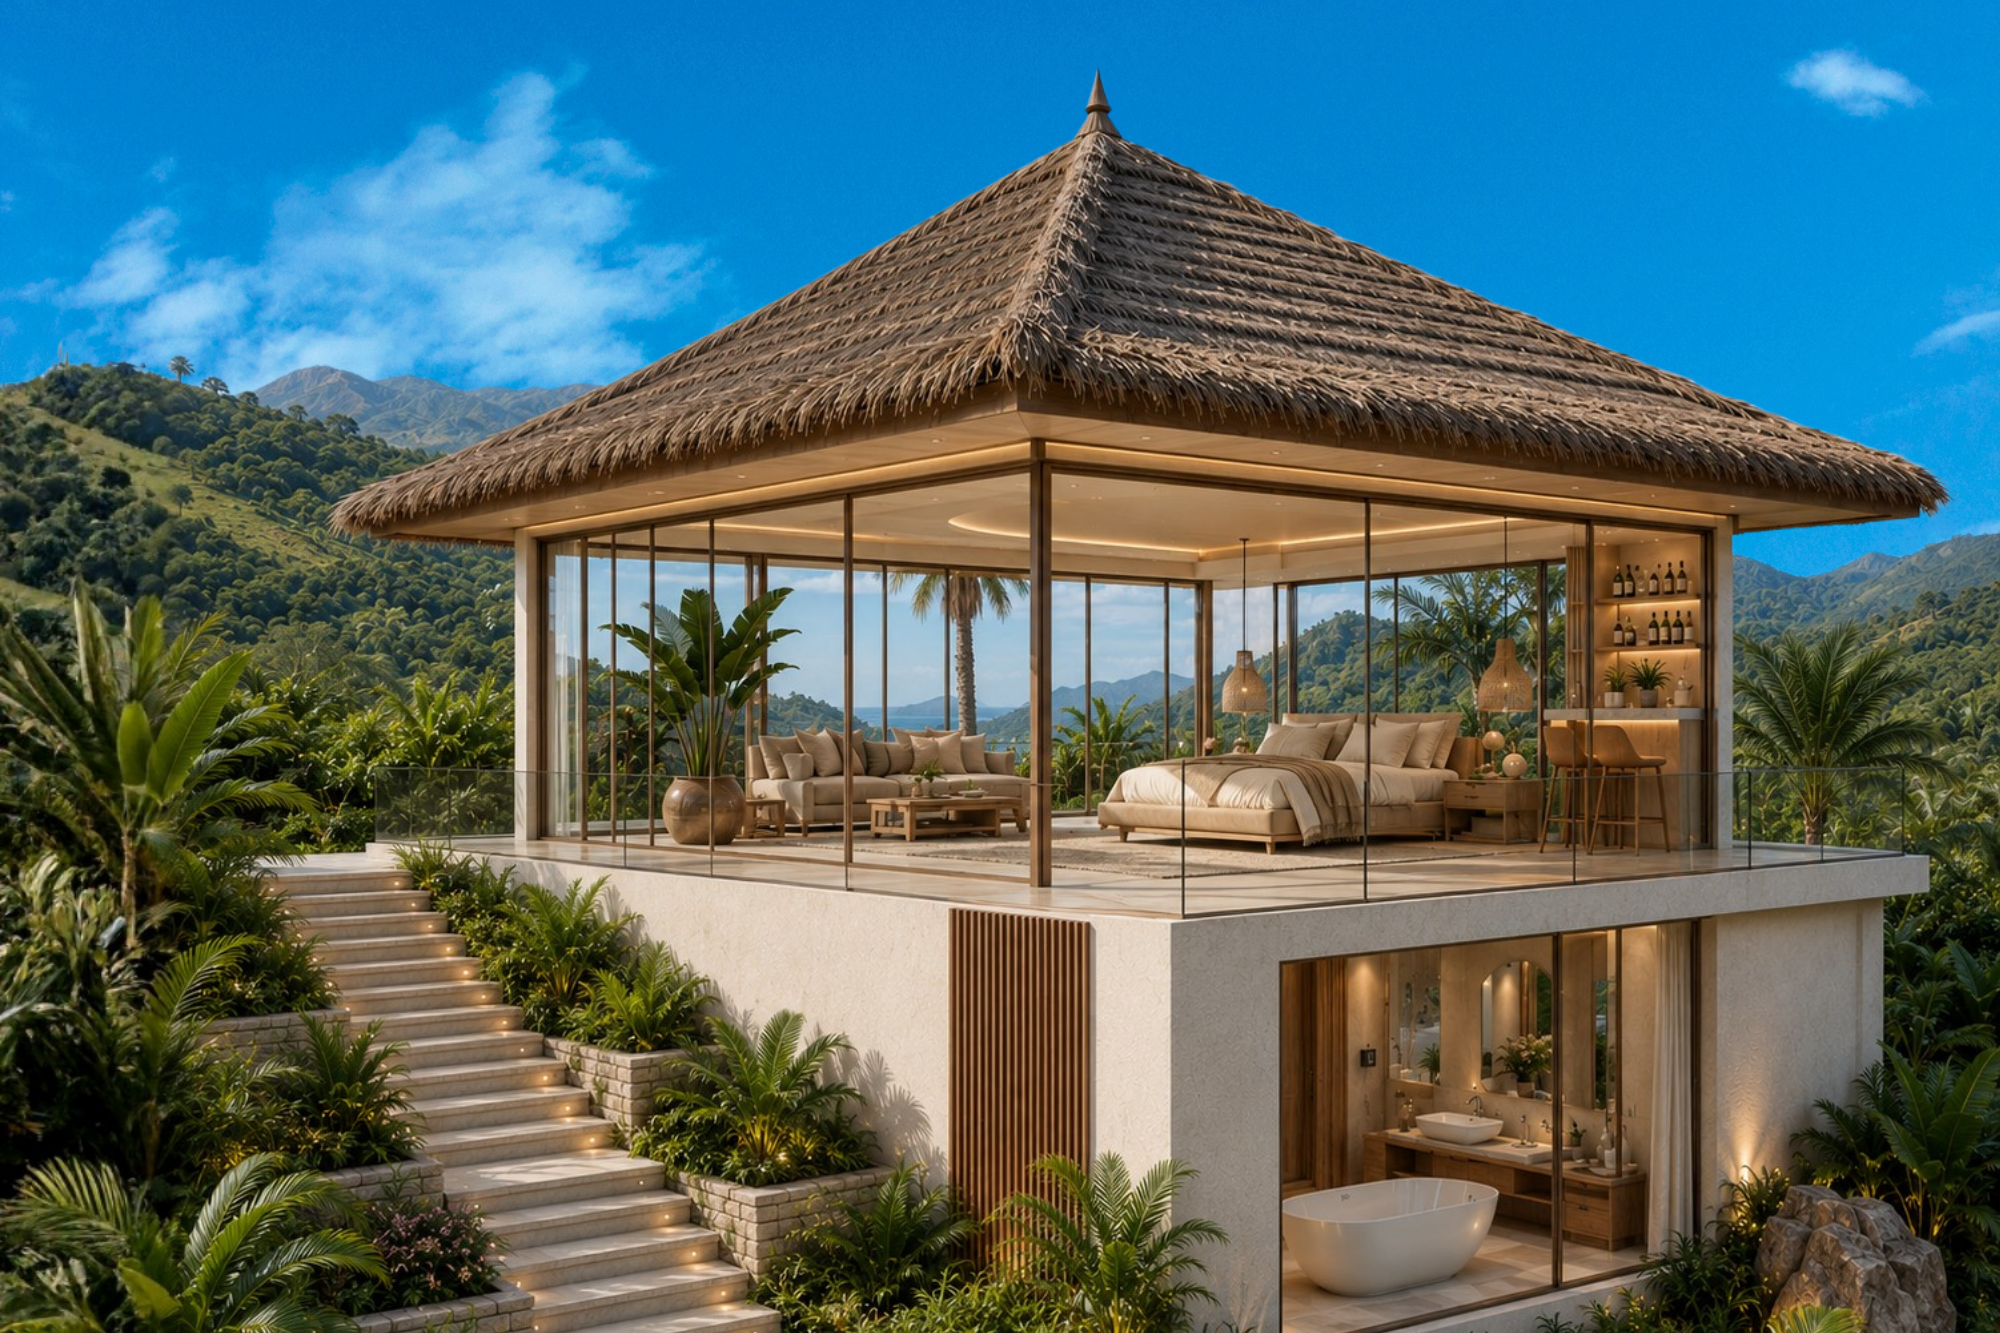
Positioned separately from the main pavilion, the master suite features elevated 360-degree views, a private living area, king-size bed, minibar, and expansive en-suite bathroom.
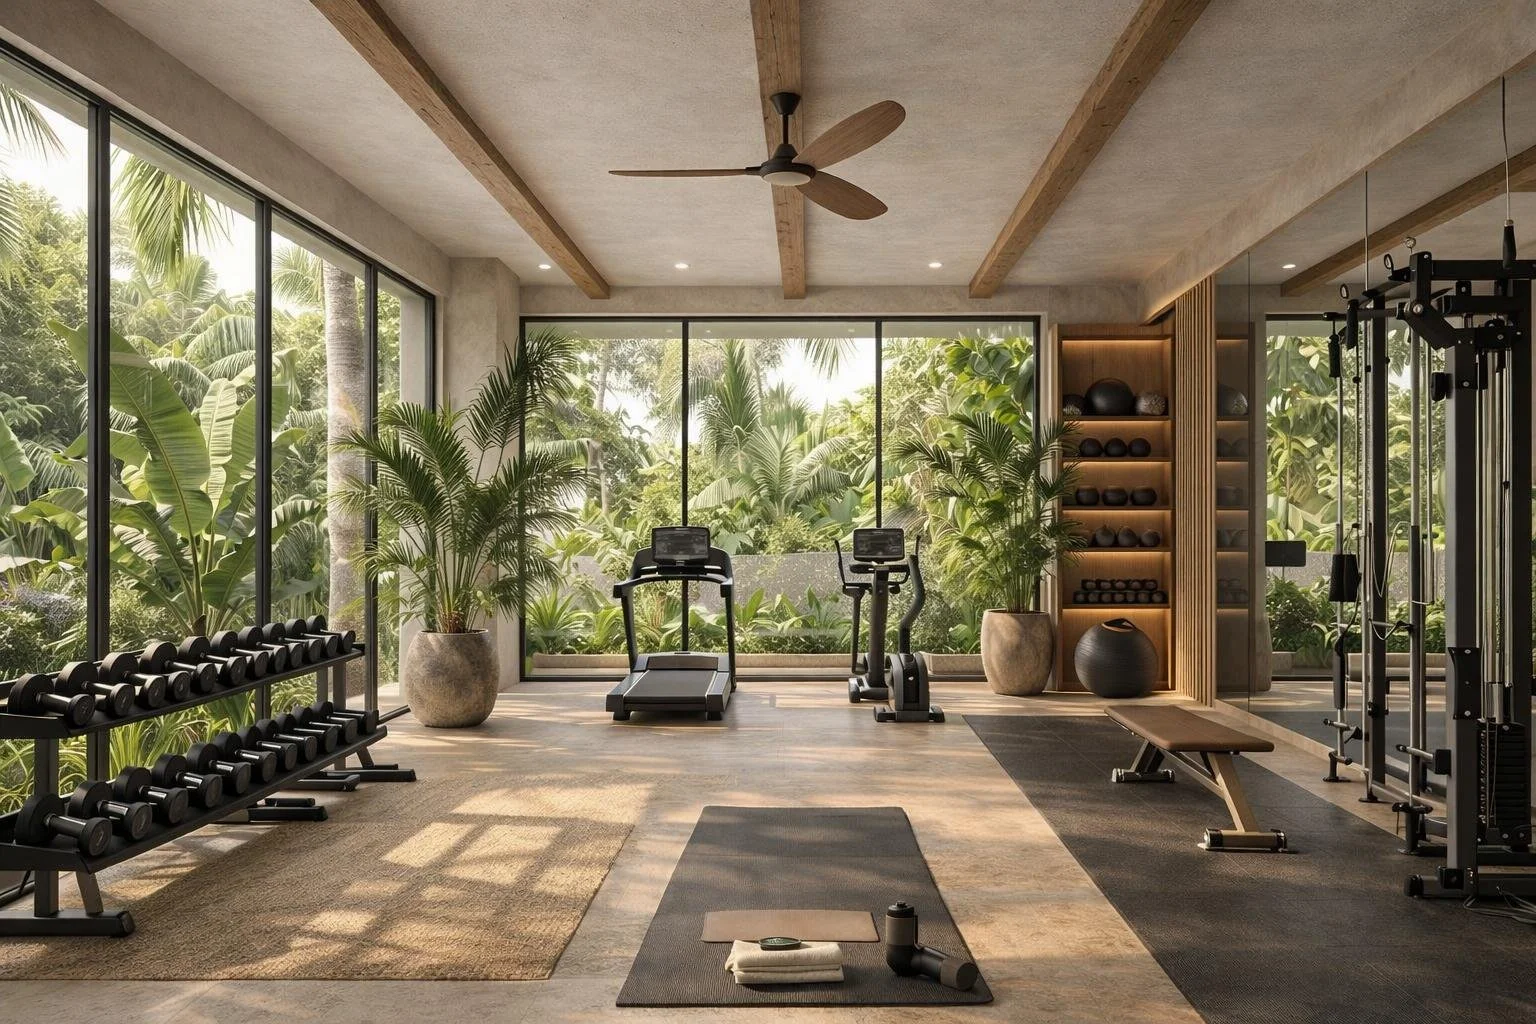
A dedicated in-villa fitness space for private wellness and movement.
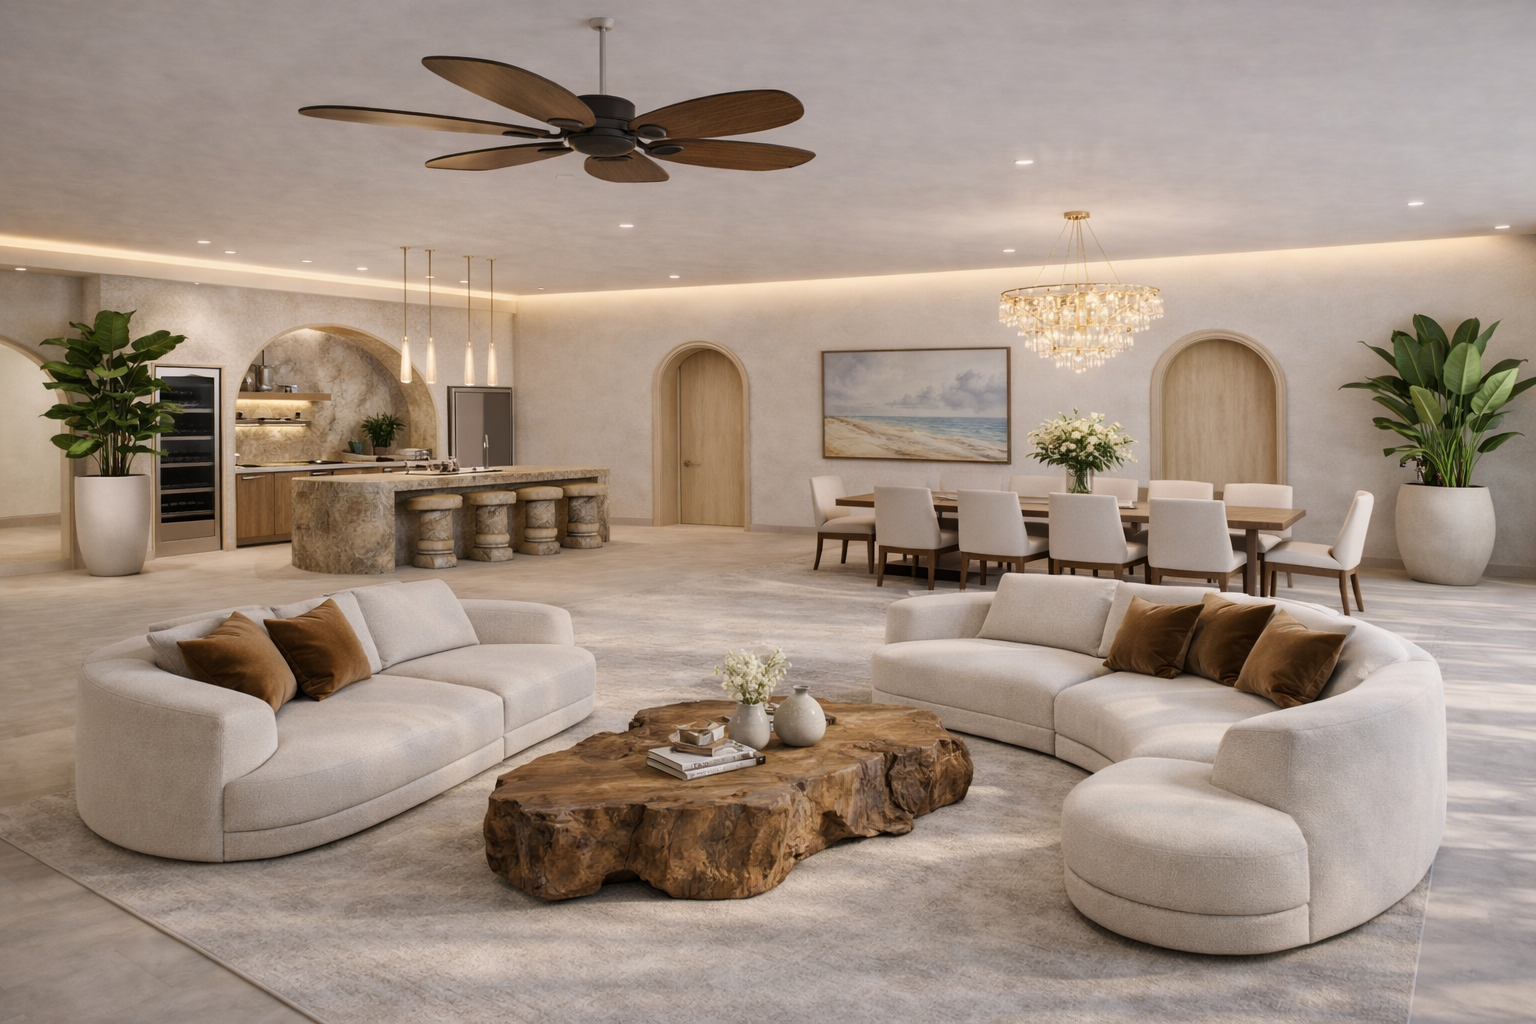
A connected dining and kitchen space designed for shared meals and private chef experiences.
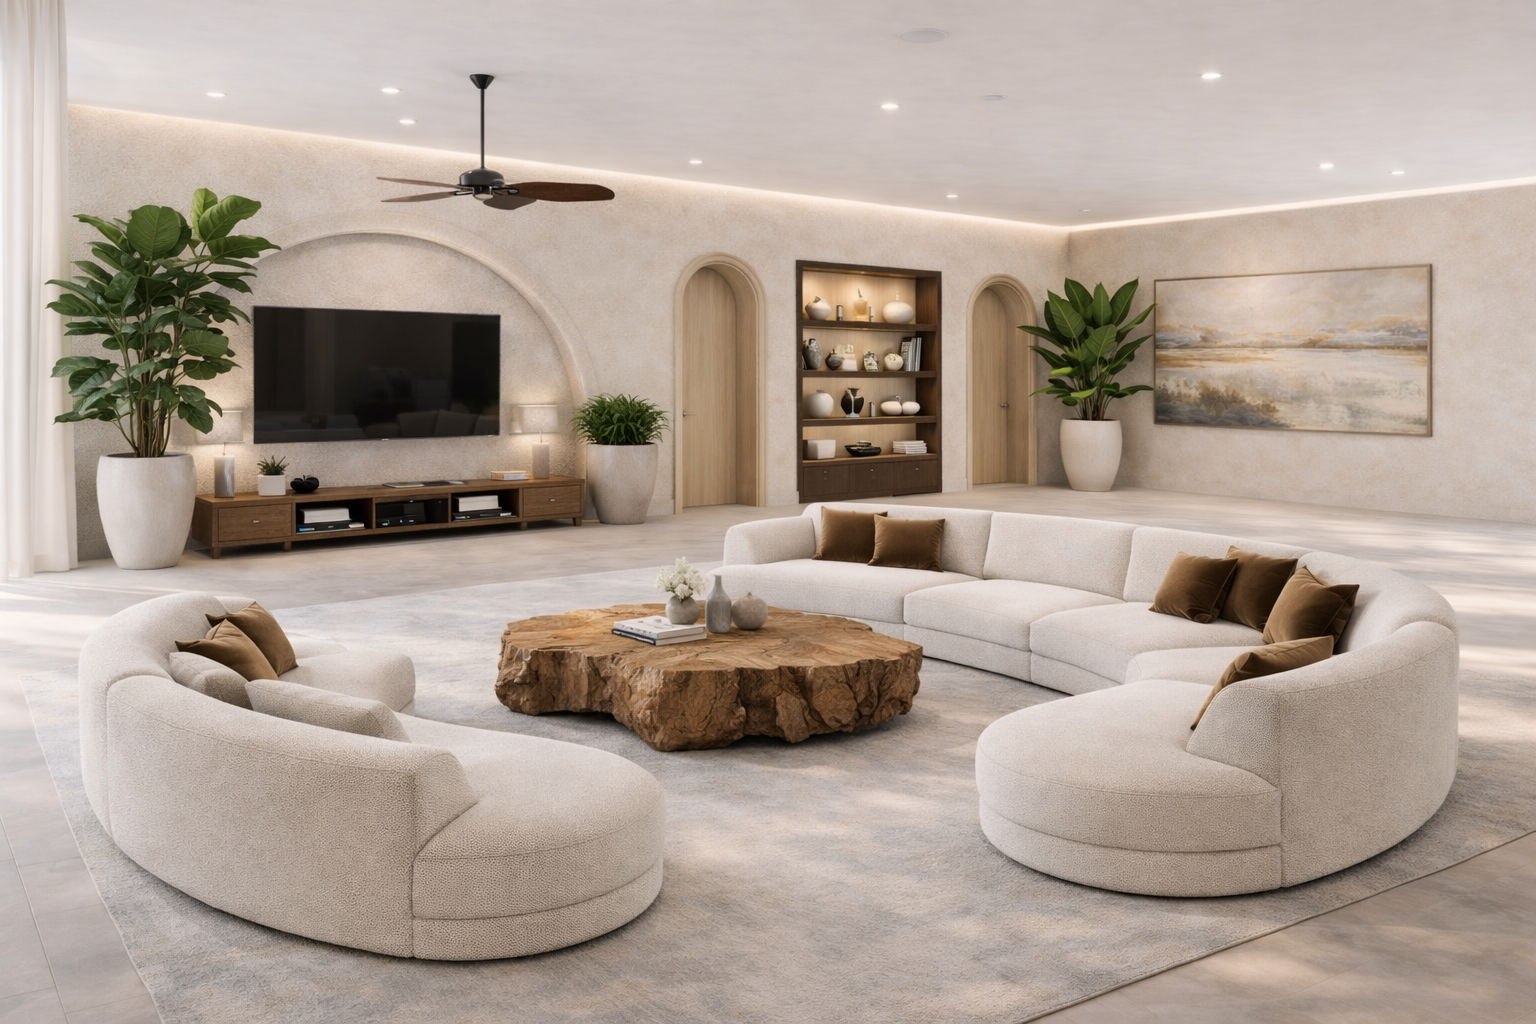
An expansive shared living space with oversized seating and a large smart TV.
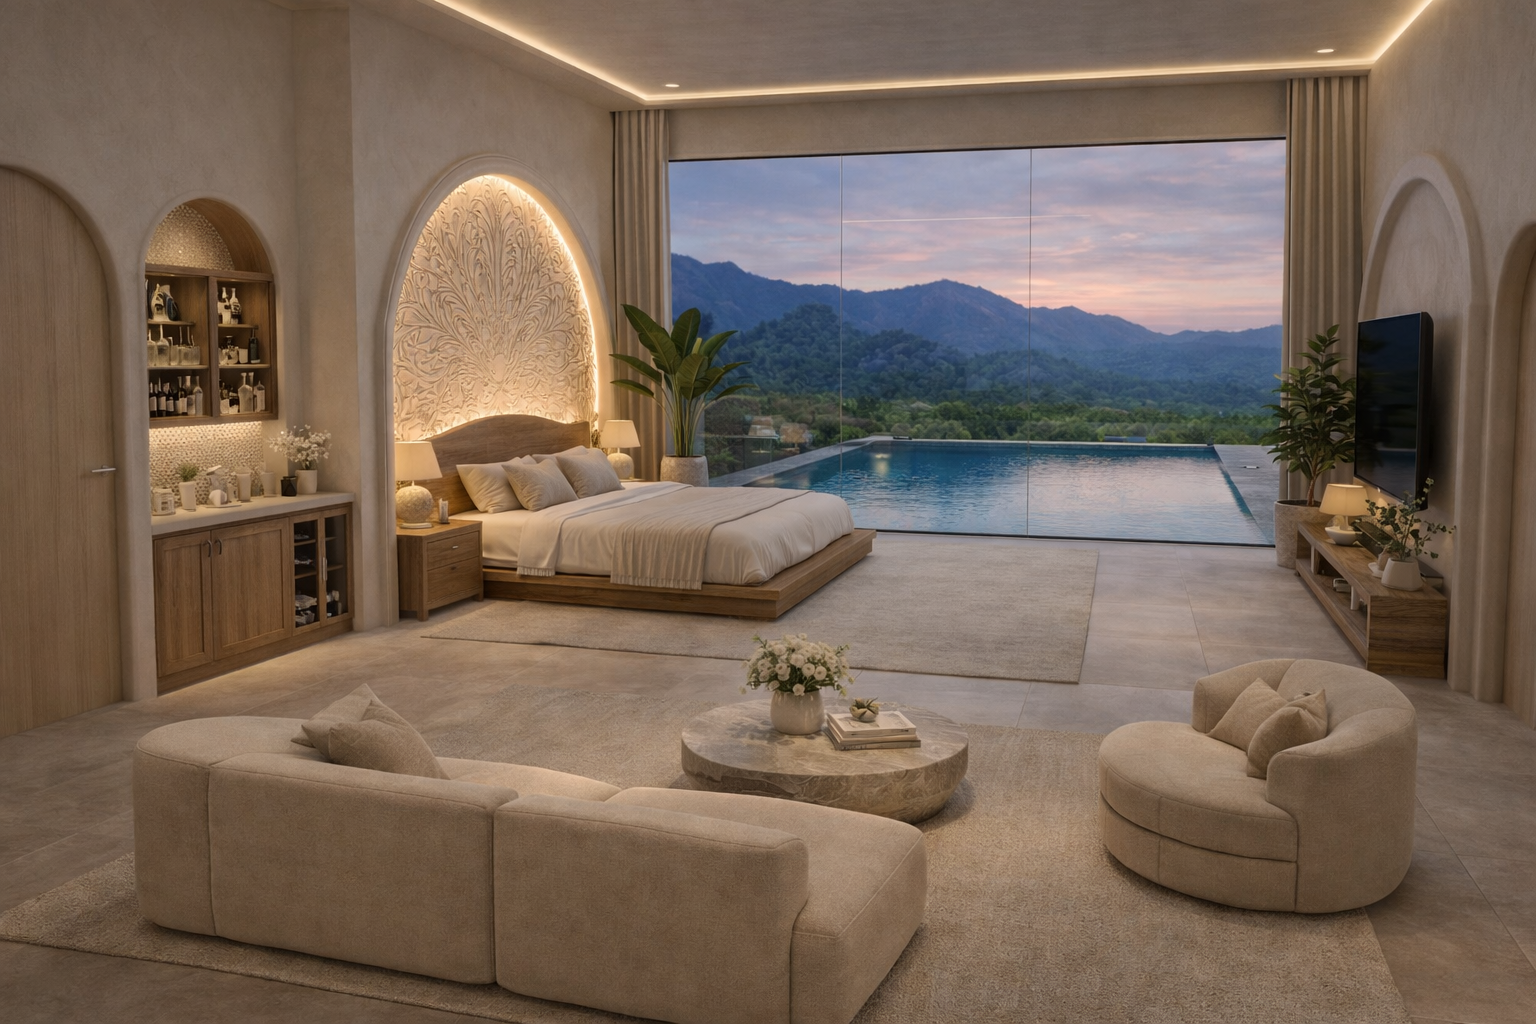
Private bedroom suites with king-size beds, lounge areas, smart TVs, minibars, walk-in closets, and floor-to-ceiling patio views.
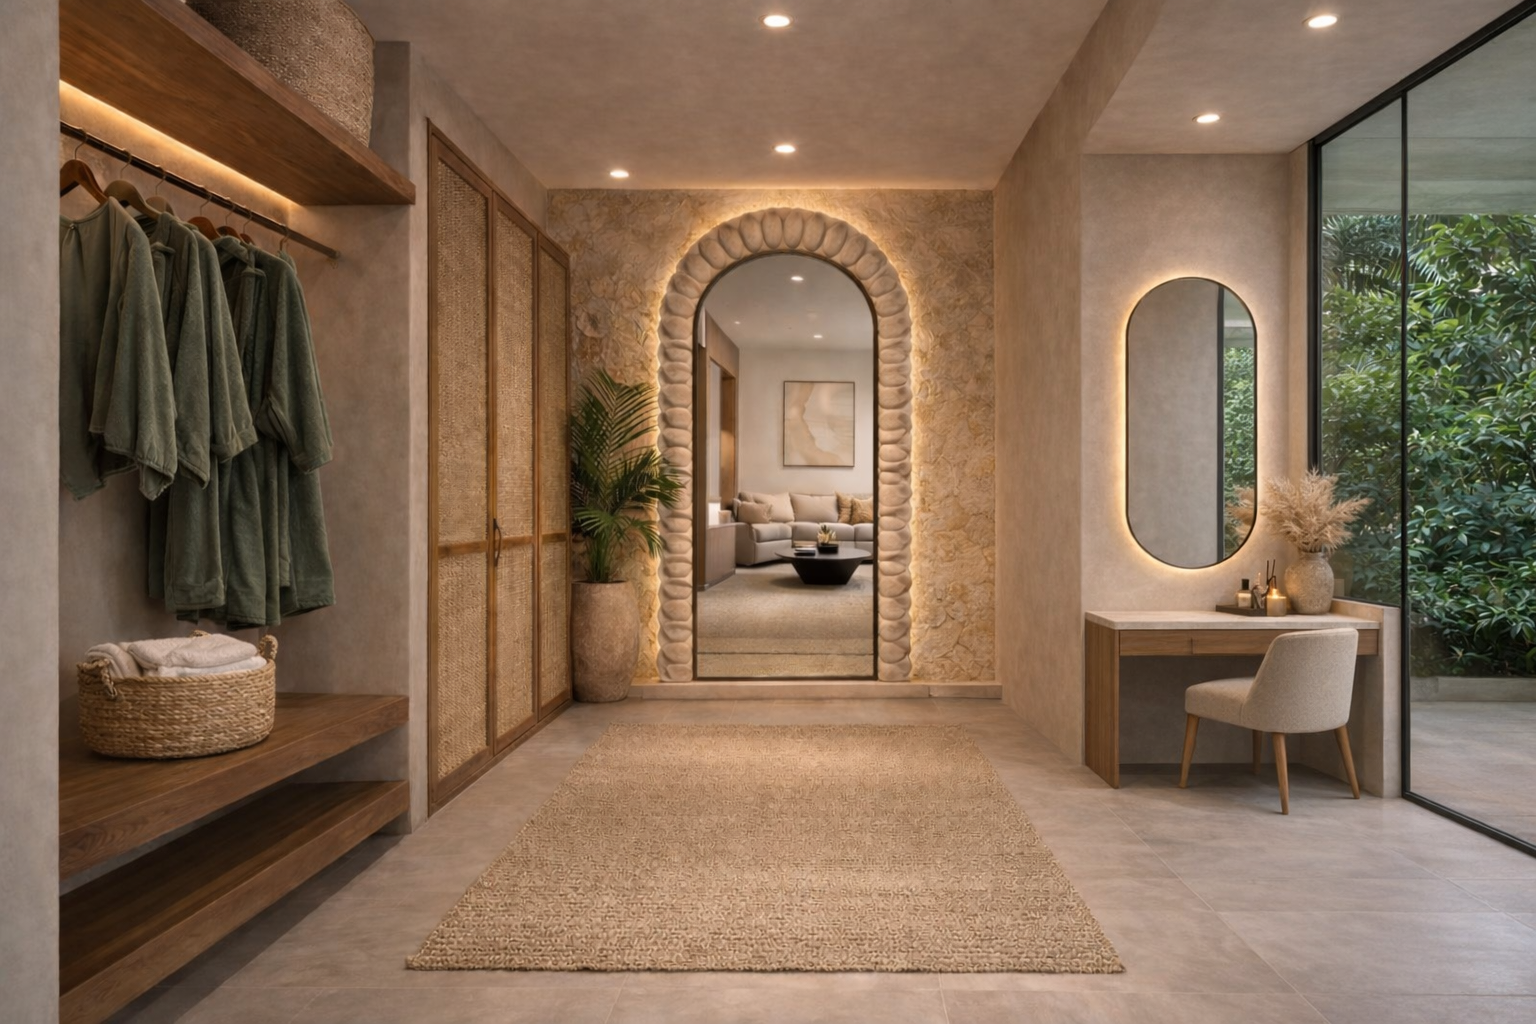
Generous walk-in wardrobe and dressing spaces designed for extended stays.
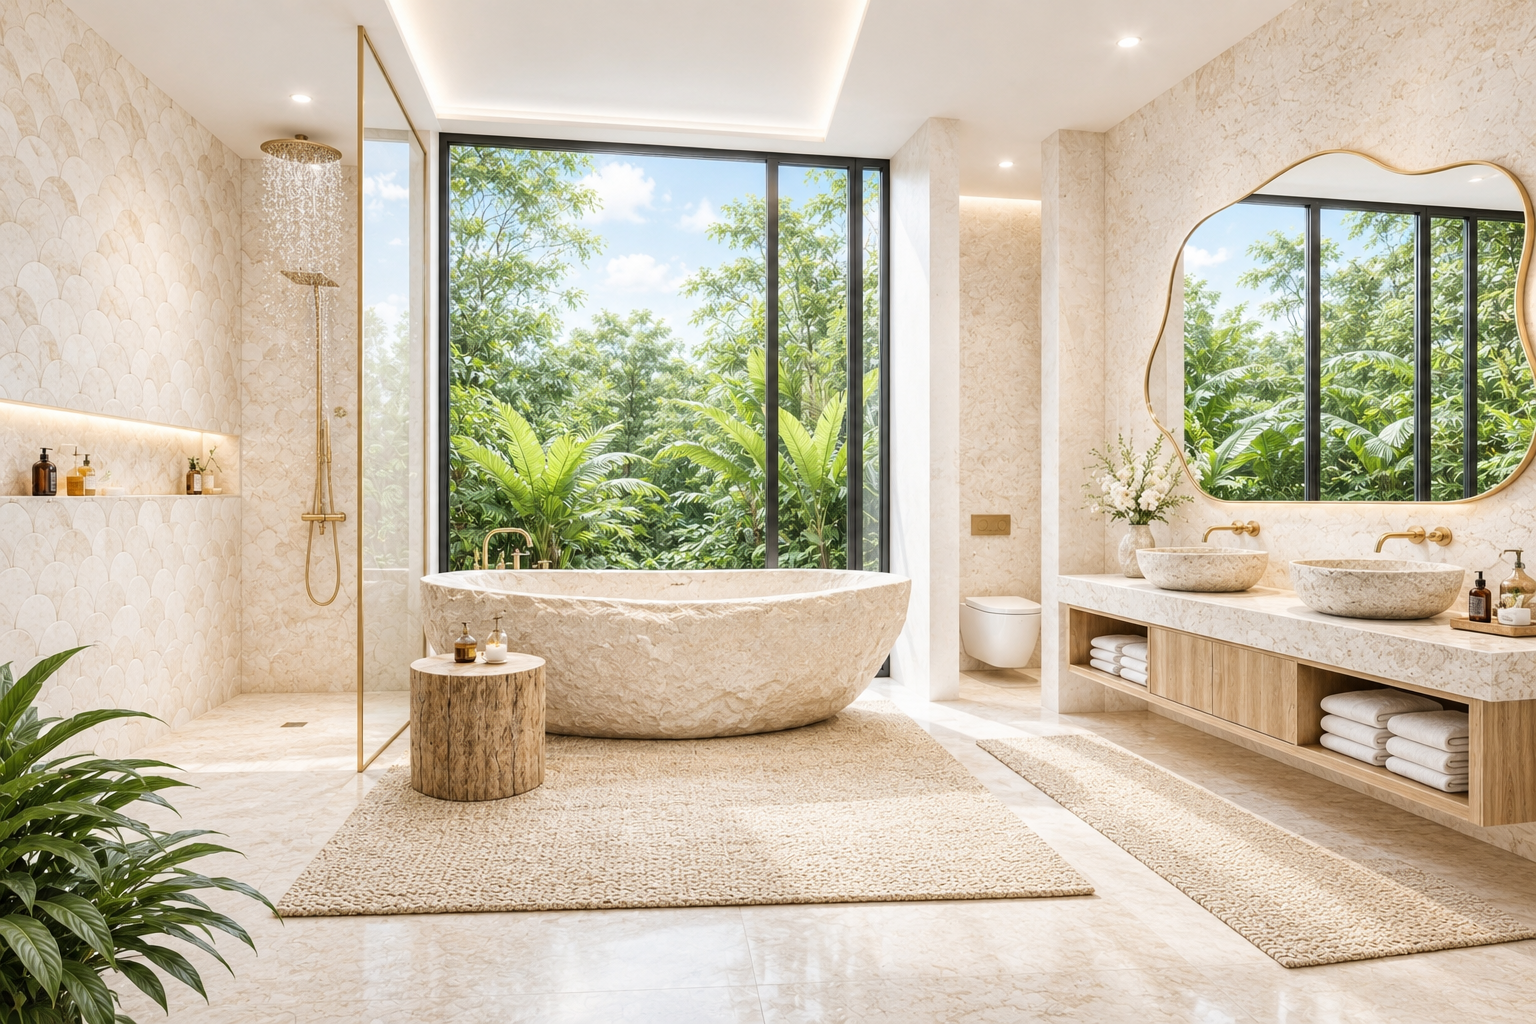
Spacious bathrooms with rain showers, bathtubs, double vanities, and smart toilets.
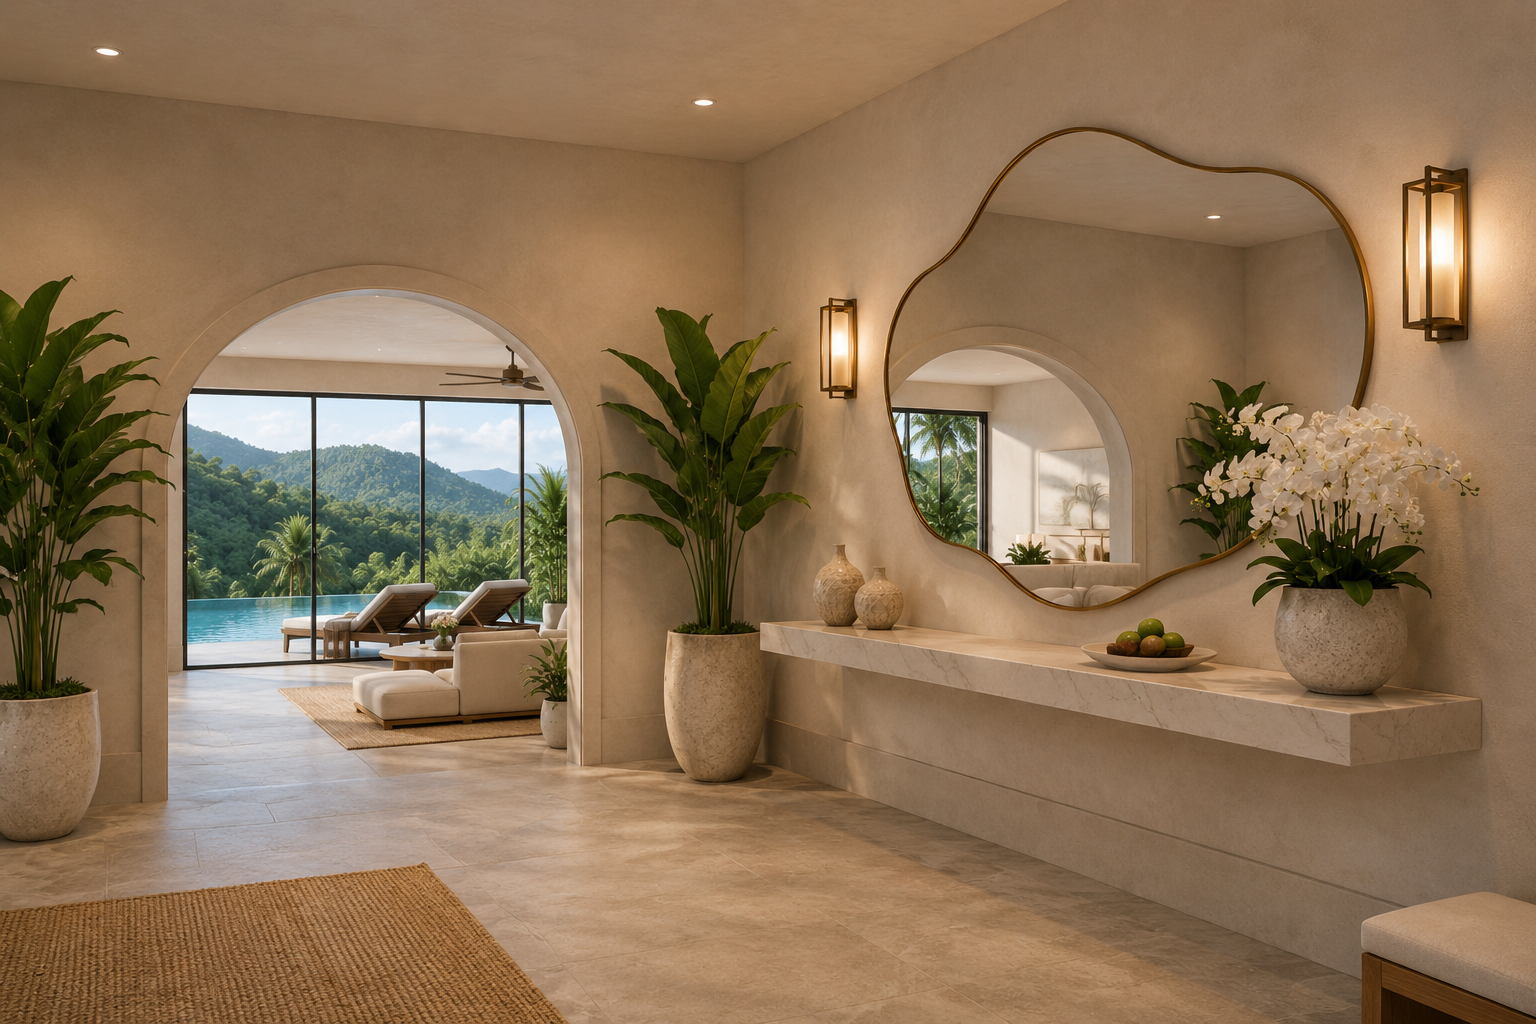
A spacious foyer that opens into the main living areas of the estate.
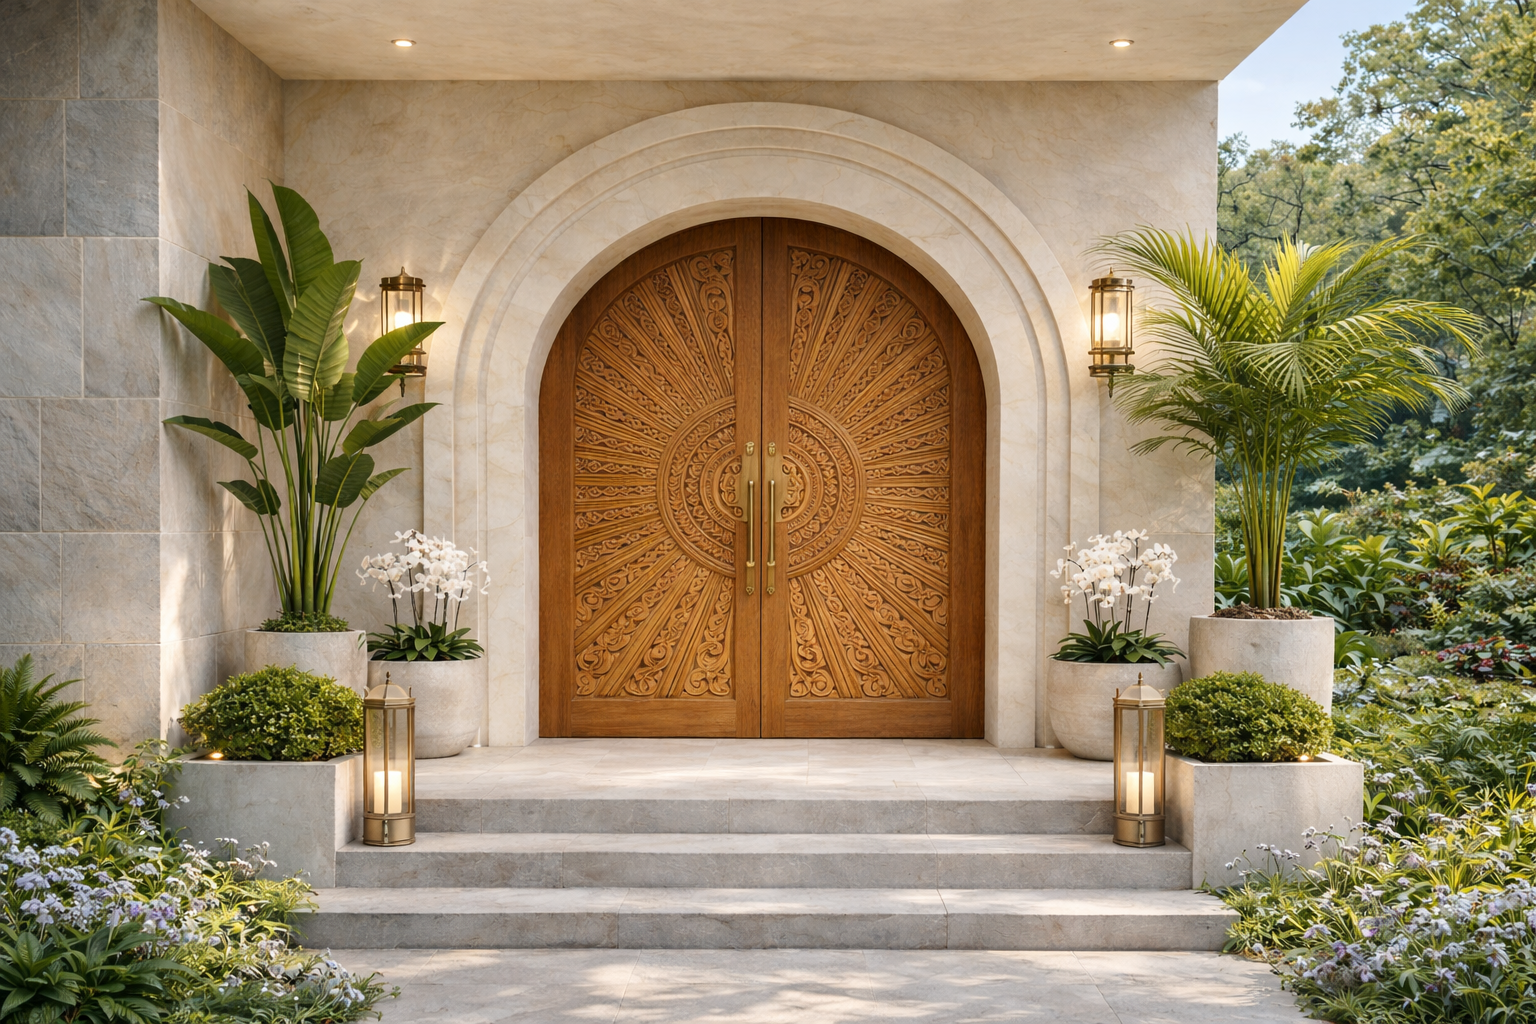
A statement grand door designed to transition guests into the private estate experience.